You are viewing all listings Homes between $250000 and $500000 dollars.

$299,000 $498 per sq.ft. Topsham VT Home »
Price Change! Reduced by $30,000 down 10% on July 24th 2026
1 Beds | 1 Baths | Total Sq. Ft. 600 | Acres: 11.9
Listed on Tuesday Oct 21, 2025
Description: Escape to modern simplicity and sustainable living in this architect-designed tiny home, offering over 600 square feet of beautifully efficient space. Thoughtfully crafted with quality materials and an emphasis on self-sufficiency, this home seamlessly blends innovation, comfort, and connection to nature. The living area features ceramic tile flooring, tongue-and-groove paneling, and a cozy woodstove. Clever design touches include a hidden built-in TV and a space-saving dining table that lowers from the rafters. The well-appointed kitchen boasts butcher block counters and high-end efficiency throughout. A whole-house ventilation system ensures exceptional air quality. The bedroom opens to a large deck/carport with integrated drainage in the decking. The en suite bath features an oversized soaking tub and stylish finishes. This fully electric home is powered by seller-owned solar panels with Tesla wall batteries for energy storage. Insulated and ventilated composite siding protects the structure by keeping heat in and moisture out. Designed for flexibility, the property can operate on-grid or off-grid and includes Starlink internet for reliable connectivity. Situated on 11.9 peaceful acres along a quiet, well-maintained road, the property offers both open meadow and mature forest. Septic and well are designed for 4 bedrooms, so there's potential to build an additional three-bedroom residence. Experience the beauty of intentional living - modern, sustainable, and ready to enjoy. See Listing Details & 46 images.

$393,000 $242 per sq.ft. Topsham VT Home »
Price Change! Reduced by $20,000 down 5% on July 31st 2026
3 Beds | 2 Baths | Total Sq. Ft. 1627 | Acres: 3.2
Listed on Tuesday Jun 9, 2026
Description: Classic Vermont charm and country living await at 340 Willey Hill Road in Topsham. Set on 3.2 private acres, this classic New Englander offers 3 bedrooms, 1.5 baths, and a perfect blend of character, comfort, and functionality. Inside, you'll find warm hardwood floors, hand-hewn beams, beautiful custom woodwork, and a cozy woodstove that enhances the home's timeless appeal. The traditional floor plan includes a convenient first-floor bedroom, thoughtful features such as a laundry chute, and comfortable living spaces filled with New England charm. The detached 2-car garage is a standout feature, offering excellent storage and workshop space. A car lift conveys with the property, and the garage is already plumbed for radiant heat and ready for connection. The upper level provides additional potential for a studio, hobby room, home office, or guest space. Outside, enjoy the peaceful Vermont setting with a charming treehouse, gazebo, and plenty of room for gardening, recreation, or simply relaxing and taking in the surrounding natural beauty. With no local zoning in Topsham, you'll enjoy added flexibility for future plans and property use. Outdoor enthusiasts will appreciate nearby VAST trail access for snowmobiling and year-round adventure. Families will benefit from Vermont's highly desirable school choice opportunities, providing flexibility in educational options. Whether you're searching for a full-time residence, a weekend getaway, or a property with room to grow, this home offers the privacy, charm, and lifestyle that make Vermont living so special. Seller is offering a $8,000 concession toward garage siding improvements. See Listing Details & 58 images.
Under Contract

$400,000 $169 per sq.ft. Topsham VT Home »
3 Beds | 3 Baths | Total Sq. Ft. 2371 | Acres: 15Listed on Thursday Jul 9, 2026
Description: Nestled on 15+/- acres, this charming three-bedroom, three-bath farmhouse offers perfect peace and country living. The home welcomes you with an enclosed front porch, providing a practical, weather-protected space to leave your boots before stepping inside. At the heart of the home is a bright eat-in kitchen featuring a sunny bay window that fills the space with natural light, beautifully complementing updated granite countertops, stainless steel appliances, and calming cabinetry. Just off the kitchen, you'll find a dedicated laundry room and a three-quarter bath for convenience. On the opposite side of the kitchen, the inviting living room showcases rustic exposed wood beams. The main level is completed by a primary suite featuring a generous walk-in closet and a spacious ensuite bath. Upstairs are two additional bedrooms and a full bath. An unfinished attic offers abundant storage or future expansion potential. Step outside and discover the country living this property was meant to provide. A spacious deck overlooks the rolling yard, and the back patio creates the perfect setting for summer barbecues, lawn games, and entertaining. The sprawling yard offers endless space for exploring, gathering, or relaxing while taking in the peaceful sounds of the surrounding woods. Two detached outbuildings provide excellent storage, workshop space, or room for hobbies and equipment. Conveniently located less than 30 minutes from downtown Barre and under 20 minutes from New Hampshire, the property also offers easy access to outdoor recreation. Two town forests are within approximately 10-15 minutes, with additional town forests, hiking trails, and ski areas all within about 45 minutes. Whether you're looking for a hobby farm, a private country retreat, or simply a place to enjoy Vermont's natural beauty, this hidden gem offers the space, privacy, and charm that are increasingly difficult to find. See Listing Details & 54 images.
Under Contract

$439,000 $100 per sq.ft. Topsham VT Home »
Waterfront on River Waits River4 Beds | 4 Baths | Total Sq. Ft. 4406 | Acres: 8.9
Listed on Wednesday Jun 24, 2026
Description: Step back in time and discover the charm and character of this beautifully preserved circa-1830 Colonial, nestled in the picturesque village of Topsham, Vermont. Rich in history and thoughtfully maintained, this inviting home seamlessly blends timeless period details with comfortable living spaces and an extraordinary outdoor setting. Situated on 8.9 acres of open and wooded land, the property offers established walking trails leading to approximately 1,100 feet of frontage along the scenic Waits River, creating a private retreat where you can fish, swim, explore nature, or simply relax and enjoy the peaceful surroundings. Outdoor enthusiasts will appreciate the abundance of year-round recreation, including hiking, cross-country skiing, and convenient access to nearby snowmobile and ATV trails. Inside, spacious rooms are filled with warmth, character, and historic charm while providing a welcoming atmosphere for everyday living. The enclosed three-season porch is the perfect place to savor your morning coffee, curl up with a good book, or gather with family and friends while taking in the beauty of the surrounding landscape. Adding tremendous value and versatility, the substantial post-and-beam barn provides ample storage, workshop space, or potential for future uses. Whether you're seeking a full-time residence, a Vermont getaway, or a property with income potential, this home offers endless possibilities. The flexible layout could easily accommodate a bed-and-breakfast or short-term rental operation. The property also has a proven track record as a successful short-term rental while serving as the owners' primary residence, offering an excellent opportunity for supplemental income or the flexibility to continue hosting guests while enjoying the home yourself. This is a rare opportunity to own a piece of Vermont history while embracing the beauty, recreation, and tranquility of country living. Open House 6/27/26-10am-12 pm. See Listing Details & 47 images.
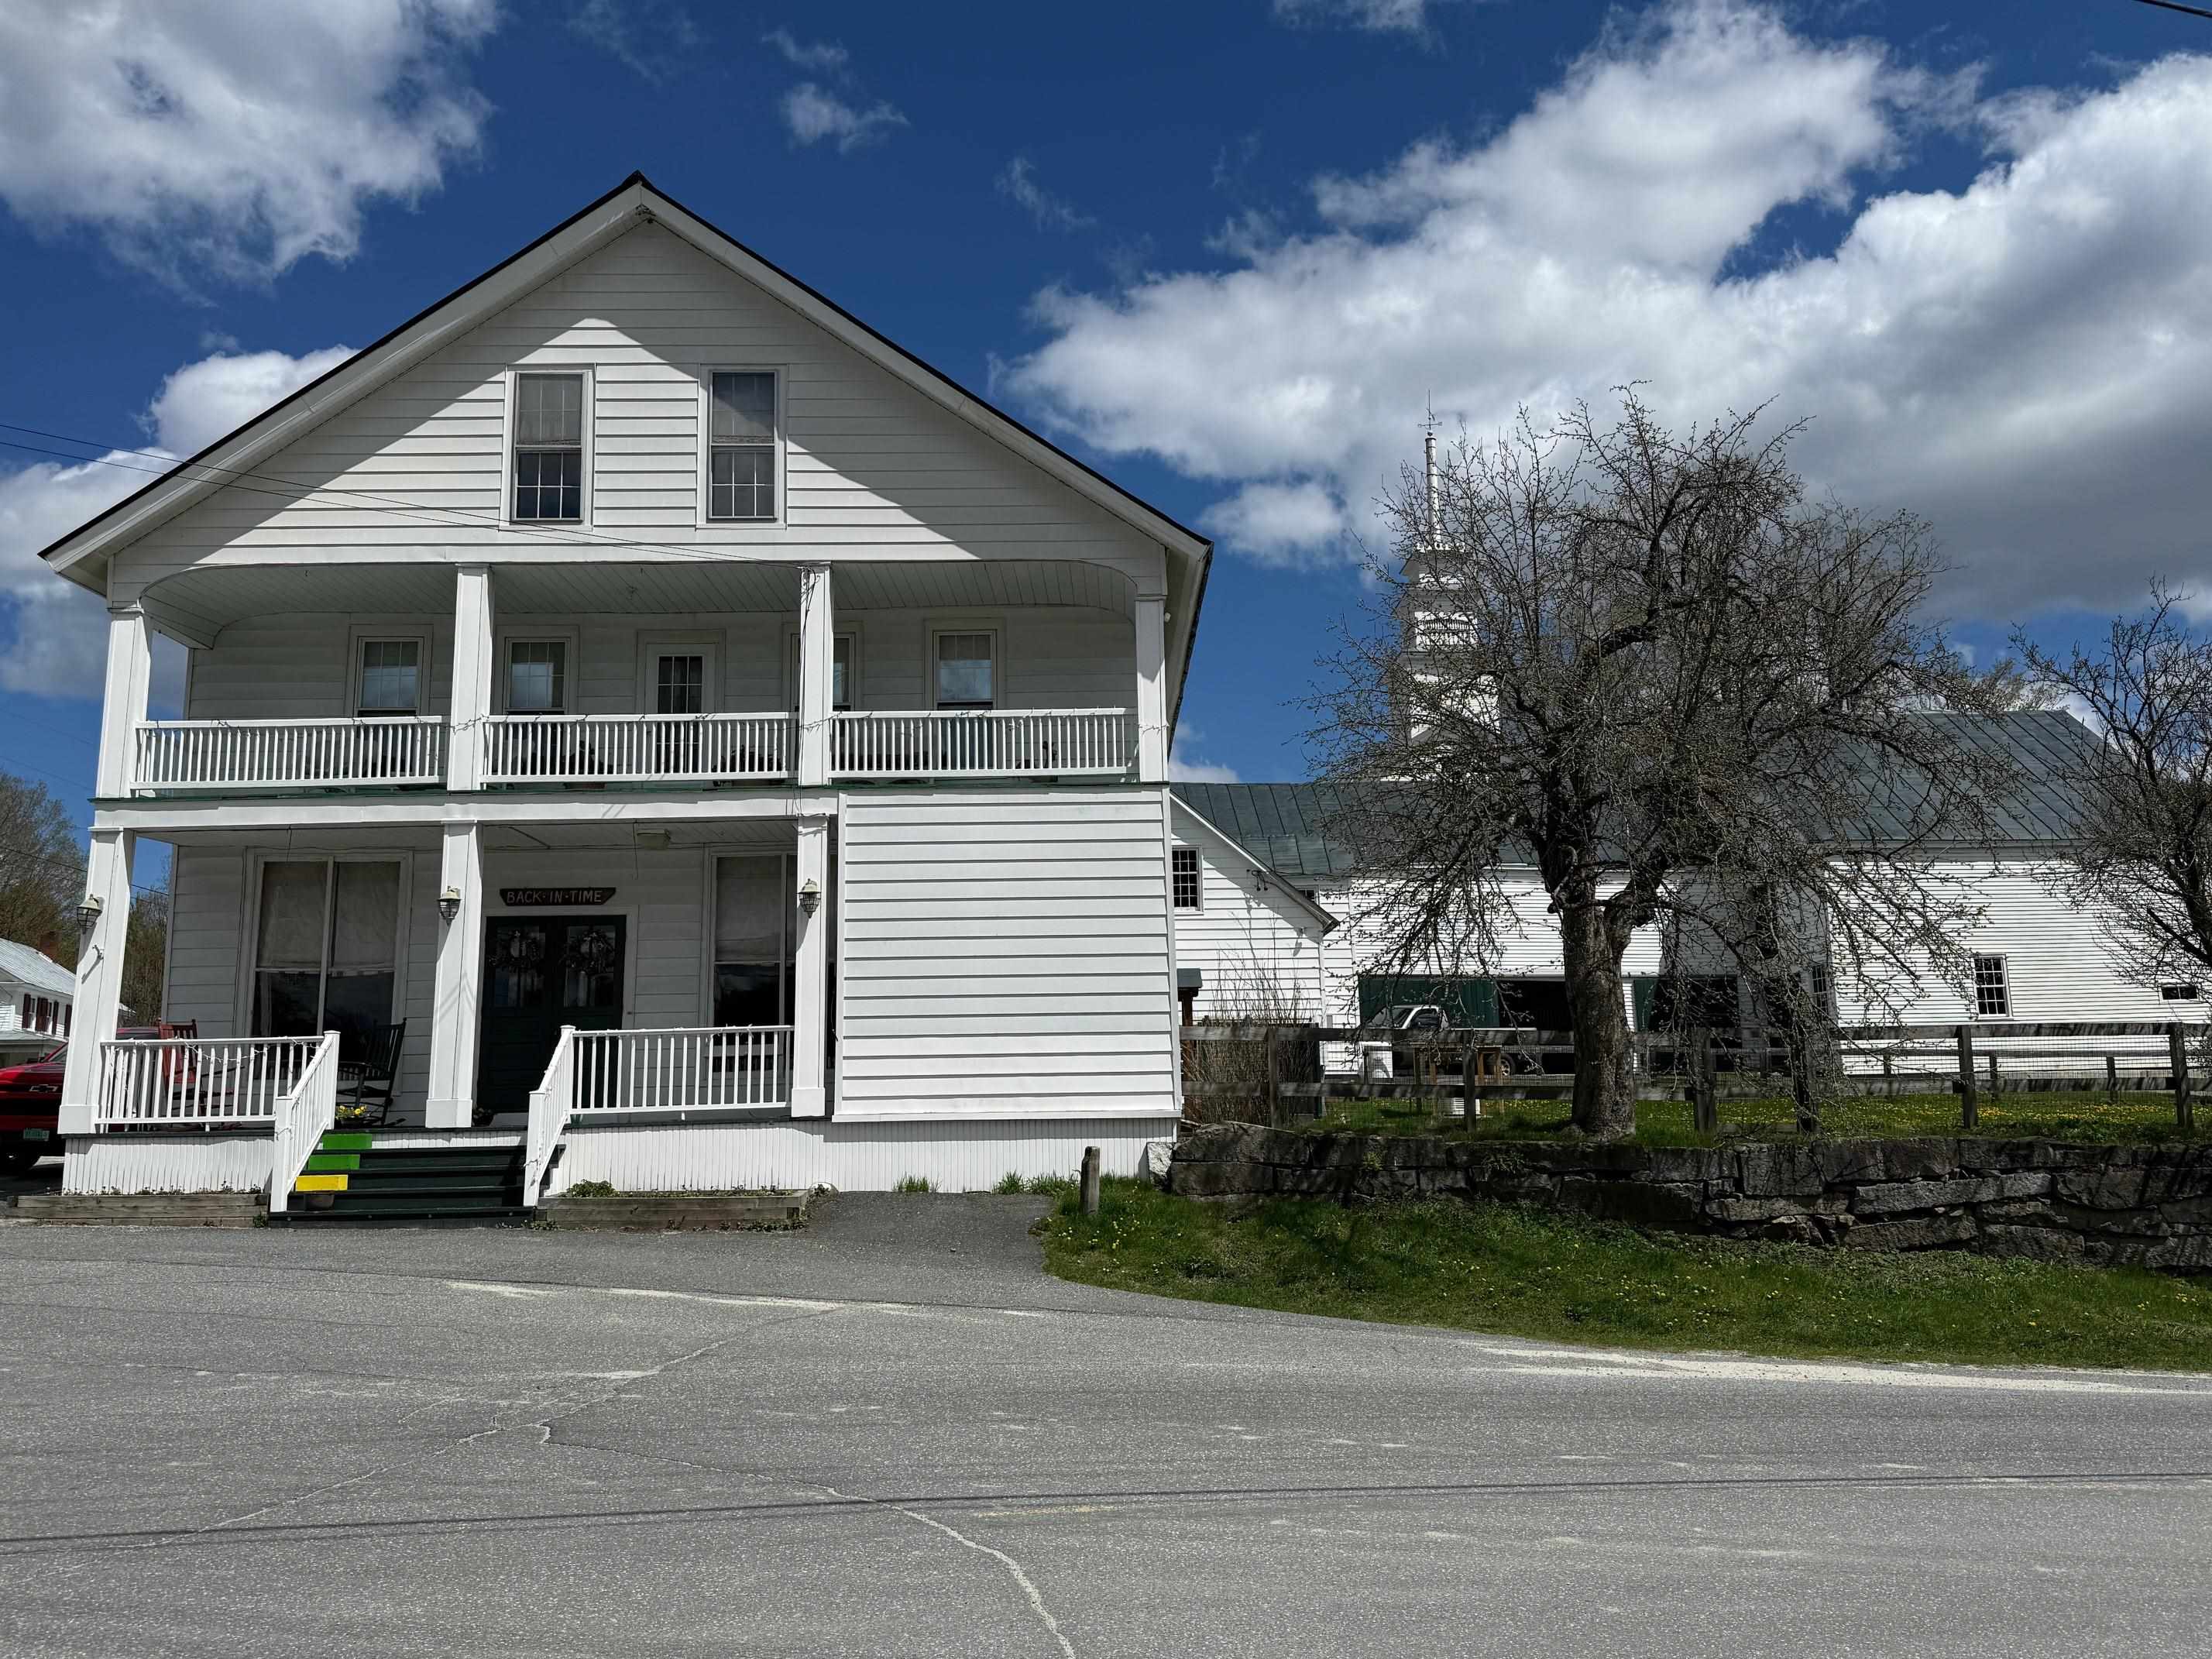
$449,000 $122 per sq.ft. Topsham VT Home »
5 Beds | 3 Baths | Total Sq. Ft. 3672 | Acres: 0.75Listed on Friday May 8, 2026
Description: Step back in time with this beautifully restored 1860s former general store, seamlessly blending historic charm with modern comfort. The flexible floor plan can be configured as either one or two units, offering endless possibilities. Original hardwood floors, and vintage storefront windows evoke a bygone era, while the updated kitchens and spacious living areas make it perfect for today. Plus, a huge barn with stables and ample storage sits on the property. Nestled in the charming hamlet of East Topsham, Vermont, this is your opportunity to create the next chapter of its rich story. See Listing Details & 34 images.

$269,400 Townshend VT Home »
Waterfront on River West River1 Beds | 0 Baths | Total Sq. Ft. 0 | Acres: 4.94
Listed on Tuesday Jul 14, 2026
Description: This is such a blank canvas for you to make your own. Taken down to the studs with a newer roof, windows, and siding, this home is ready for you to come in and make it your own. Seller has never lived here, so the Buyer will have to do their due diligence. Lot is currently 1.5 acres, but the boundary line will be adjusted prior to closing to make the lot around 5+/- acres including river frontage on the West River. The previous owner used to go rustic and lived here using a hand pump for the well and a generator for power. Electricity is at the neighbor's house and an easement is in place to bring power over. Just about 30min to Mount Snow or Stratton. The West River Valley is great for being outdoors in all seasons whether you want to hike, ski, garden, or just float in a tube down the river. This is a great spot for you to start making memories. See Listing Details & 31 images.
Under Contract

$325,000 $217 per sq.ft. Townshend VT Home »
2 Beds | 2 Baths | Total Sq. Ft. 2000 | Acres: 4.5Listed on Friday Jul 3, 2026
Description: Welcome to this one-of-a-kind hexagonal home nestled in the heart of the West River Valley, where thoughtful updates meet Vermont character and a truly special setting. This 2-bedroom, 2-bath residence offers a unique architectural design with vaulted ceilings, abundant natural light, and a layout that feels both open and inviting. The property is very private and also boasts seasonal mountain views. Recent improvements include a custom built sauna, fresh exterior paint, updated bathrooms, new flooring throughout, new skylights, some new windows and new insulation as well as plumbing and electrical work, new appliances, and a new wood stove insert, providing modern comfort while preserving the home's distinctive charm. The dramatic interior spaces, bright wood details, and unconventional design create a home with personality that stands apart from the ordinary. Located in beloved Townshend, this property places you at the center of all that makes southern Vermont living so special. Spend summer days exploring nearby swimming holes, hiking scenic trails, and enjoying the beauty of the surrounding Green Mountains. In winter, nearby ski areas offer easy access to downhill and Nordic adventures, while local farmer's markets, farm stands, and community gatherings bring the best of Vermont's small-town lifestyle right to your doorstep. Whether you're looking for a full-time residence, a weekend retreat, or a place to slow down and reconnect with nature, this unique Vermont home offers a rare opportunity to own a piece of the West River Valley's charm. Property also abuts a right-of-way to the VAST trails. See Listing Details & 24 images. Includes a Virtual Tour
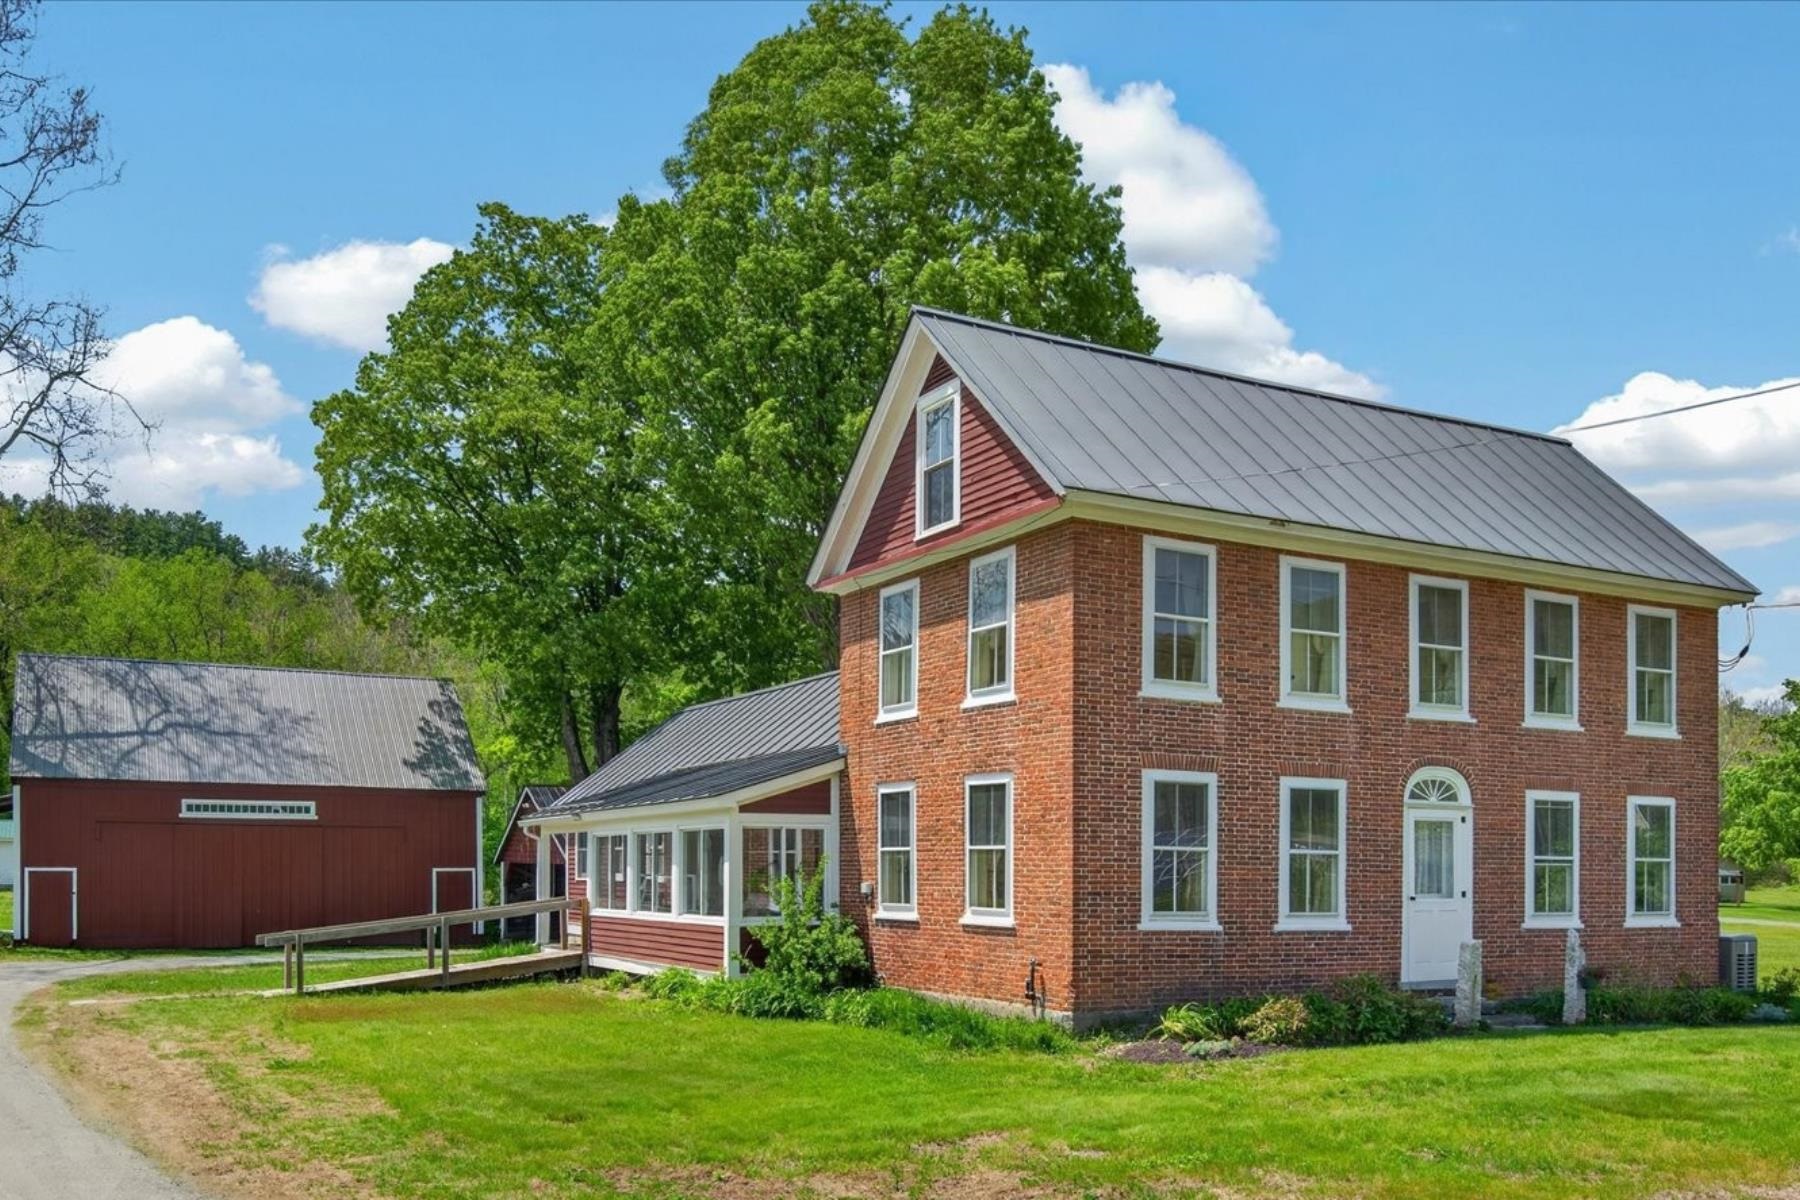
$399,000 $201 per sq.ft. Townshend VT Home »
Waterfront on River West River3 Beds | 2 Baths | Total Sq. Ft. 1989 | Acres: 2
Listed on Wednesday May 27, 2026
Description: This classic Federal-style brick home blends historic character with thoughtful modern updates, offering a lifestyle that feels both grounded and effortlessly comfortable. Set on a dead-end road, the property enjoys the rare balance of peaceful country living and everyday convenience, all within moments of the local store, hospital, pharmacy, bank, and neighboring homes. Inside, you will be welcomed with warmth, timeless craftsmanship, and inviting living spaces designed for both gathering and everyday ease. The gracious foyer is anchored by the original staircase with its elegant handrail and simple period balusters. At the same time, the fanlight transom above the front door adds a distinctive architectural detail reflective of the home's Federal heritage. The formal living room centers on a decorative fireplace. Separately, there is a den for less formal times and could be used as a formal dining room, while the eat-in farmhouse kitchen offers the kind of relaxed space where mornings begin slowly, and guests naturally linger. An enclosed three-season sunporch provides a peaceful retreat to enjoy changing seasons, pastoral surroundings, and evening dinners. The flexible floor plan includes a main-level bedroom, bath, and laundry room, along with an exterior handicap ramp for added accessibility and convenience. A practical mudroom connects daily life to the home's historic elegance with ease. Outside, the property continues to impress with an attached car barn, a substantial detached barn with a loft and workshop area ideal for equipment, hobbies, or recreational storage, plus an additional separate workshop building offering even more versatility for craftspeople, collectors, or outdoor enthusiasts. Rich with heritage yet comfortably updated for modern living, this home invites you to settle in, slow down, and enjoy the enduring beauty and understated sophistication of Vermont country life. Be sure to enjoy the video for a quick preview! See Listing Details & 41 images. Includes a Virtual Tour

$399,000 $306 per sq.ft. Townshend VT Home »
2 Beds | 2 Baths | Total Sq. Ft. 1304 | Acres: 1.12Listed on Wednesday Jul 22, 2026
Description: Privately nestled at the end of a secluded drive, this quintessential Vermont retreat offers extraordinary privacy and serene mountain views in every direction. Set on a beautifully landscaped parcel with mature trees and an expansive lawn, the property exudes peace and timeless New England charm. The home features 2 bedrooms, 1.5 bathrooms, generous storage, and a detached two-car garage. A classic Vermont barn, currently serving as a recording studio, provides exceptional flexibility for creative pursuits, a workshop, or additional recreational space. Ideally located just minutes from ski areas, shopping, and Grace Cottage Hospital, this is a rare opportunity to enjoy the beauty, serenity, and convenience of Southern Vermont living. See Listing Details & 26 images. Includes a Virtual Tour
New Listing!

$289,900 $268 per sq.ft. Troy NH Home »
3 Beds | 2 Baths | Total Sq. Ft. 1440 | Acres: 0.34Listed on Monday Jul 27, 2026
Description: Welcome home to this charming 3-bedroom, 2-full-bath property offering comfort, convenience, and plenty of space to enjoy both inside and out. Ideally located just minutes from the Samuel Paul Community Center with an easy commute to Keene, NH, this home combines a peaceful setting with everyday accessibility. The recently updated kitchen features modern finishes, newer appliances, and plenty of cabinet space, making meal preparation a pleasure. A finished walk-out basement provides additional living space perfect for a family room, home office, recreation area, or guest accommodations. Outside, you'll fall in love with the beautifully landscaped yard, complete with mature shade trees, a dedicated garden area, and plenty of room to relax or entertain. A garage offers added convenience and storage. Whether you're enjoying the updated interior or spending time in the inviting outdoor spaces, this home has something for everyone. Don't miss the opportunity to make this well-maintained property your next home! See Listing Details & 34 images.

$299,000 $119 per sq.ft. Troy NH Home »
Price Change! Reduced by $50,000 down 17% on June 26th 2026
2 Beds | 1 Baths | Total Sq. Ft. 2516 | Acres: 0.52
Listed on Monday Jun 8, 2026
Description: Opportunity awaits! This spacious 2-story home offers generously sized rooms throughout and endless potential for the right buyer. There are newer windows throughout the property. The second floor is currently unfinished, providing a blank canvas for expansion and the possibility of creating a two-family residence, subject to local approvals and permits. A large oversized garage offers ample space for vehicles, storage, or workshop use. With vision and effort, this home has the potential to become a truly remarkable investment or owner-occupied property. Private water and private sewer. Property is being sold as-is. Bring your ideas and unlock the possibilities! See Listing Details & 36 images.
Under Contract

$365,000 $266 per sq.ft. Troy NH Home »
Waterfront on Pond Village Pond3 Beds | 2 Baths | Total Sq. Ft. 1371 | Acres: 0.95
Listed on Wednesday Jul 8, 2026
Description: Located close to the historic Troy Town Common, and only a few miles from the one of the entrance points to the iconic Mount Monadnock, this charming home offers so many advantages, you might just want to call it HOME! Ideally positioned on a 1/2 acre lot that abuts the small family-friendly swimming and recreation area known as Village Pond, or Sand Dam, this property ALSO includes a separate, adjacent .45acre lot! Enjoy countless hours canoeing and exploring the natural wonders of pond life from your backyard, or pack a picnic and spend the day at the Troy town beach just 1/4mile up the road. The interior charm of this 1904 home is also so inviting. The rooms are all spacious and comfortable...the eat-in kitchen has original tin ceiling, a walk in pantry, and a back door to the spacious 22' deck. The adjacent Dining room with large Bay window will accommodate family gatherings throughout the year. The Living room, and 1/2 bath with laundry, round out the first floor. Upstairs there are 3 roomy bedrooms, ample closets, and a spacious updated and tiled full bath. Original wood floors througout and stained glass window too. There is a cozy screened-in porch as well as a covered porch in the front. The sunny and level open yard lends itself well to family games, endless gardening, and hosting large parties. You will be delighted to find established pear, apple & peach trees, flowerbeds, raspberries & blueberries. The garage has been converted to a classic 3 season "Man Cave/Game room" with a nice workshop attached and there are 2 sheds for storing your equipment. So many upgrades too: replacement windows throughout, 200 amp electric/wired for generator, newer roof, oil tank, furnace, water heater, washer, minisplit in Primary BR, rebuilt chimney and exterior painting, mostly in last 5 years. Enjoy the open, nearly 1 acre lot now and explore the potential of selling the adjacent lot in the future. A great family home and investment too! OH weekend of 7/11 and 7/12. See Listing Details & 53 images.
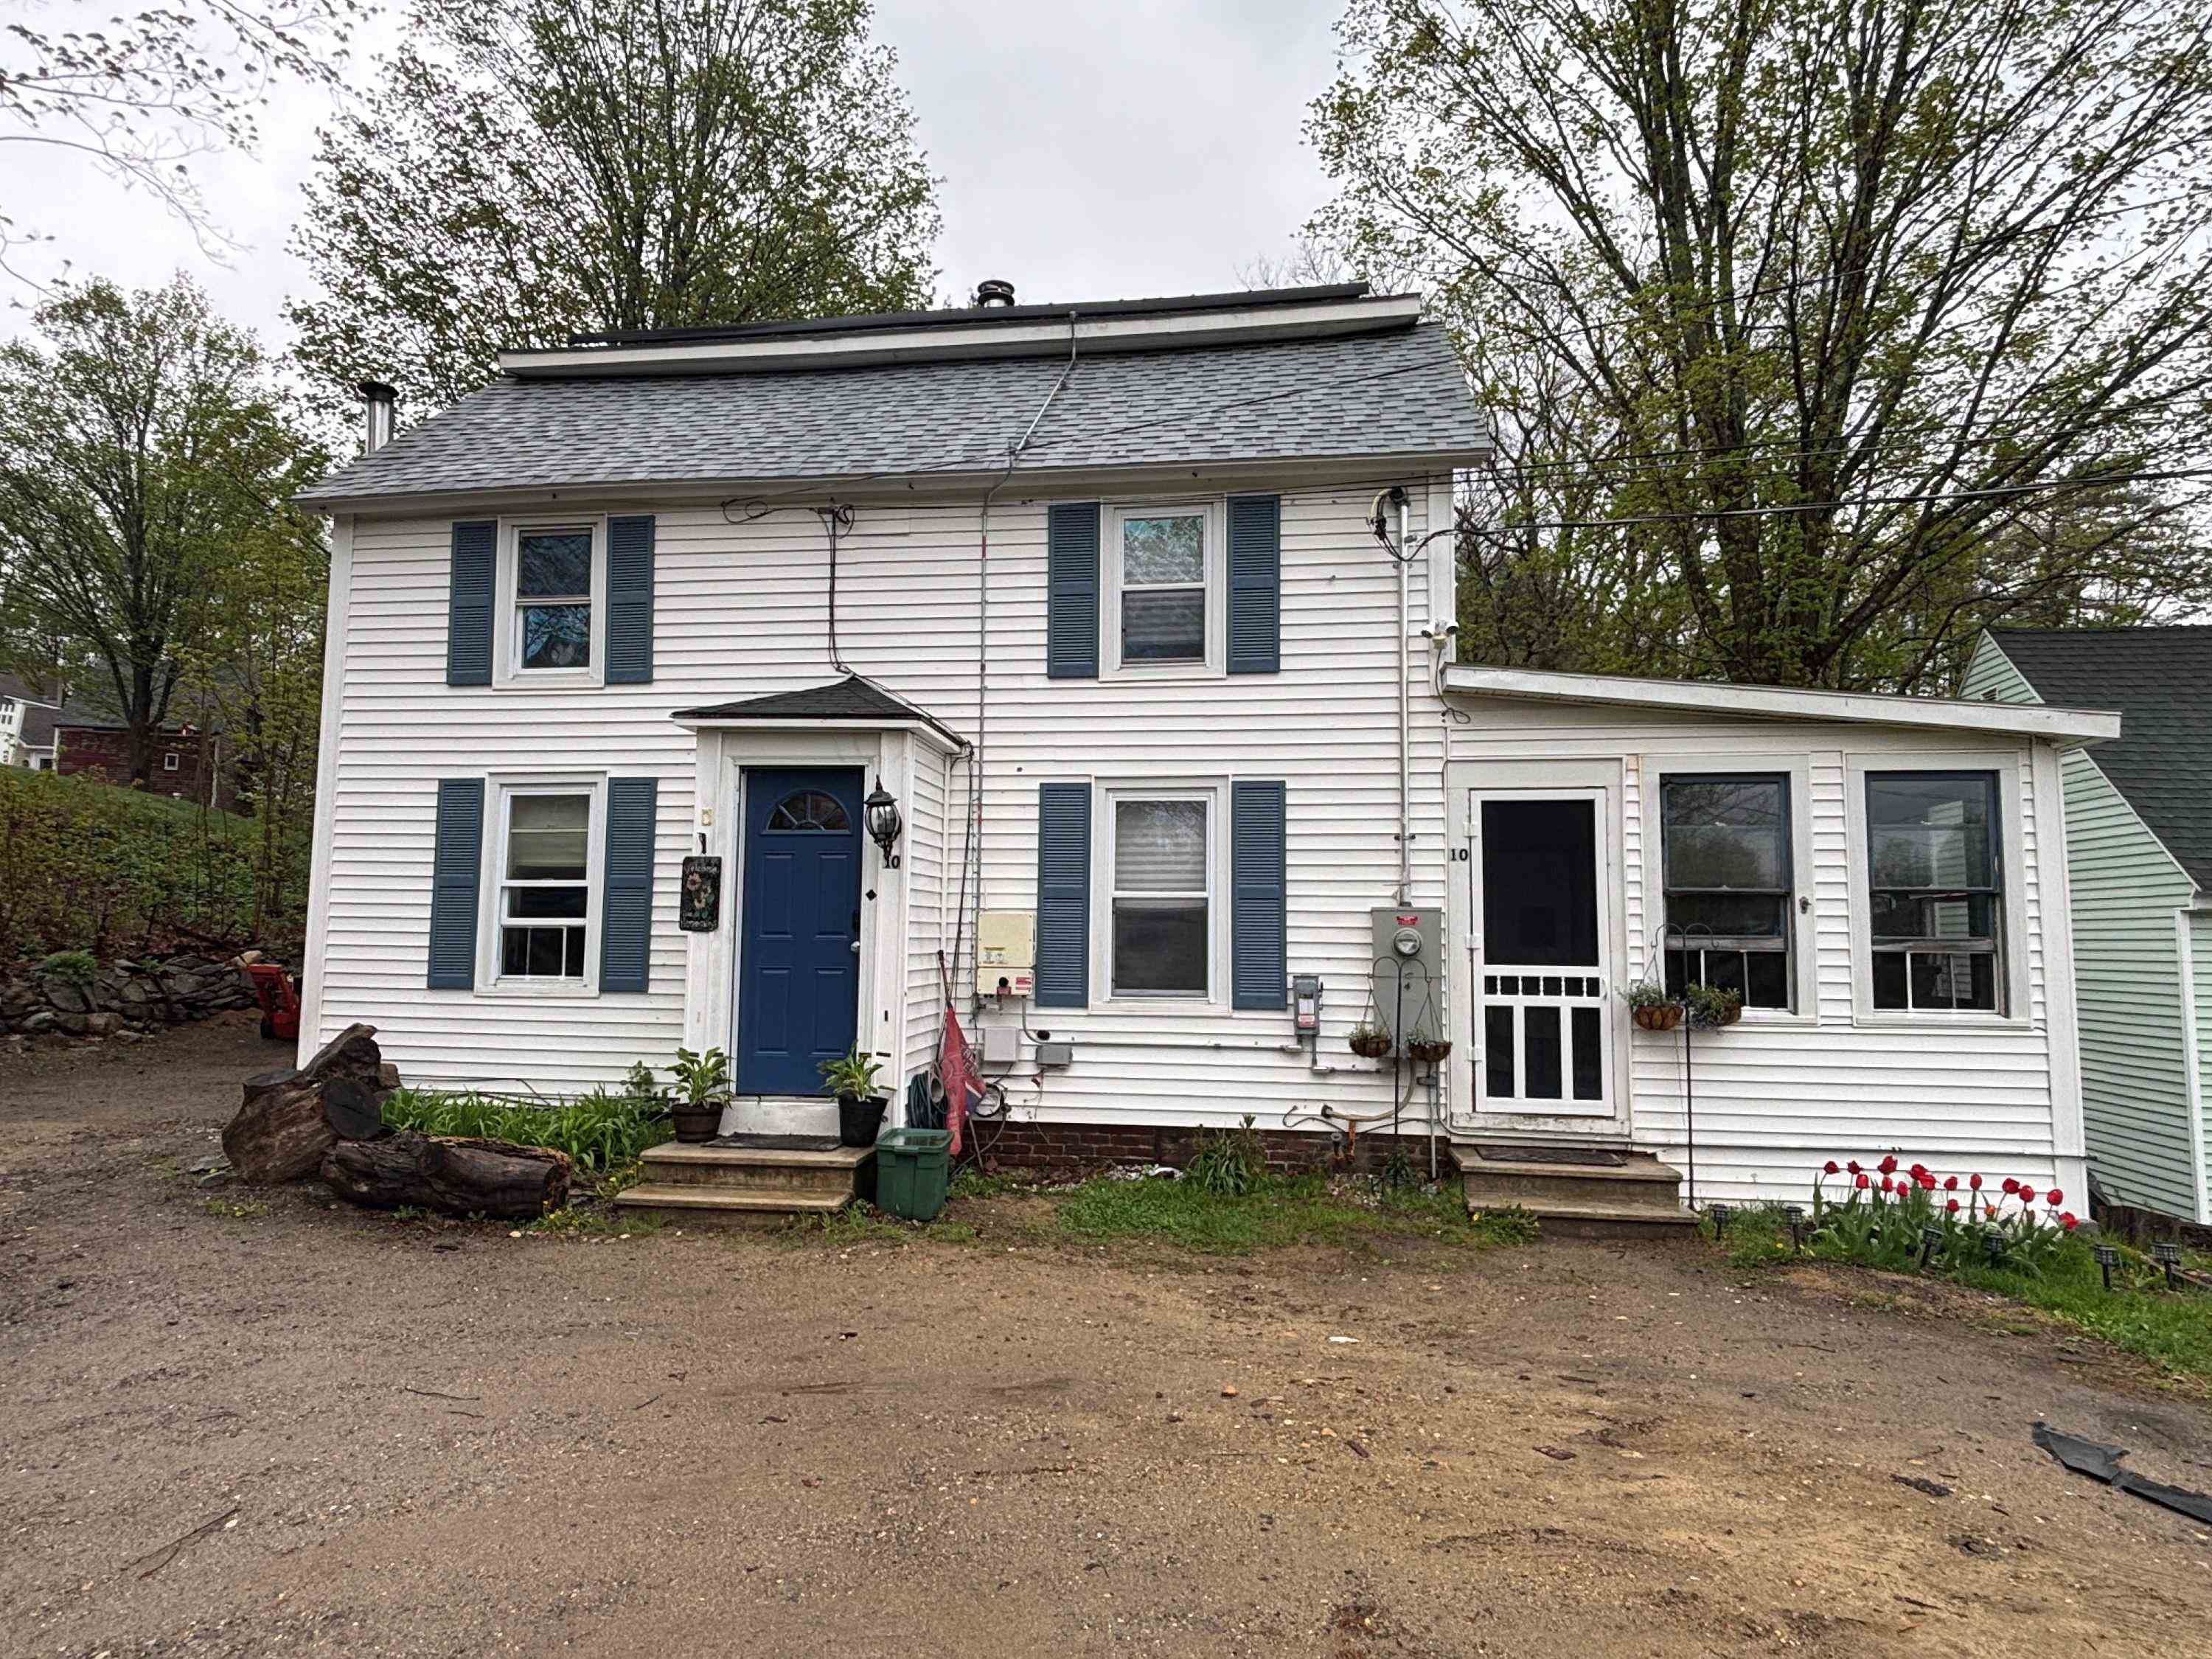
$375,000 $164 per sq.ft. Troy NH Home »
Price Change! Reduced by $50,000 down 13% on July 8th 2026
4 Beds | 3 Baths | Total Sq. Ft. 2288 | Acres: 0.5
Listed on Wednesday May 6, 2026
Description: Welcome to 10 Marlboro Rd, a captivating single-family residence in the heart of Troy, where classic charm meets unexpected architectural flair. Spanning an impressive 2,288sqft, this expanded two-story home is designed for those who appreciate both space and personality. The journey begins on the main level, which serves as the hub for daily life and entertaining. You'll find a large eat-in kitchen ready for morning coffee and conversation, a formal dining room for holiday gatherings, and an oversized family room that offers plenty of space. There is also a bonus room on the first floor that could be used as an additional bedroom or office. Venturing upstairs, the accommodations are generous, featuring three bedrooms and a primary suite that truly steals the show. This isn't your standard bedroom; it's a sanctuary complete with soaring vaulted ceilings, an expansive closet, and a soaking tub for unwinding after a long day. There is also a unique spiral staircase that adds character and connects the primary suite to the laundry room. With a total of 4 bedrooms and 3 bathrooms, this home ensures everyone has ample space to call their own. Practicality is also front and center, as the property is connected to public water and sewer systems. Location is the final piece of the puzzle. Conveniently located to downtown Troy, you are moments away from local shopping and dining. Please join us for open houses this Mother's Day weekend: 5/9/26 12pm-2pm and 5/10/26 1pm-3pm. See Listing Details & 37 images.

$395,000 $260 per sq.ft. Troy NH Home »
3 Beds | 3 Baths | Total Sq. Ft. 1520 | Acres: 1.65Listed on Friday Jul 17, 2026
Description: TO BE BUILT. 1500 squre ft 3 bed 2 bath 1 car garage, new construction on quiet South St in Troy, NH, granite countertops, gas fireplace. Construction has started; completion date of 10/10/2026 See Listing Details & 6 images.
Under Contract

$418,500 $143 per sq.ft. Tuftonboro NH Home »
Price Change! Reduced by $80,500 down 19% on July 6th 2026
Waterfront on Lake Winnipesaukee
2 Beds | 2 Baths | Total Sq. Ft. 2934 | Acres: 1.35
Listed on Wednesday Apr 22, 2026
Description: Short Sale opportunity! This unique property blends history and potential, featuring one half originally built in the late 1700s and an addition from the 1980s. Offered as-is, the home is move in ready and boasts abundant natural sunlight, a spacious and functional layout, and plenty of character throughout. Set on 1.3 acres, the property includes a 2-car garage and filtered views of Lake Winnipesaukee. The roof is approximately 5 years old. Located in low-tax Tuftonboro, this home is full of possibilities for the right buyer to bring it back to life or move in and live in it now! An added bonus is the property is located just minutes from a public boat launch on Lake Winnipesaukee! This is a short sale, subject to third-party approval, being sold "As-Is". Short Sale Advisors LLC, a licensed New Hampshire Debt Adjuster, has been retained by the Seller to facilitate short sale and loss mitigation negotiations with lienholders. See Listing Details & 53 images.
